
If you are an architect or a general contractor and you need to make safety plans or reports, these mobile applications can help you. Enter now!
In the Apple Store it is possible to get titles and apps of all kinds and different categories (video games, entertainment, productivity, education and more).
Having a large catalog of alternatives, it is not surprising that even the most professional are looking for ways to continue learning, and this time we will show the best apps for iphone architects.
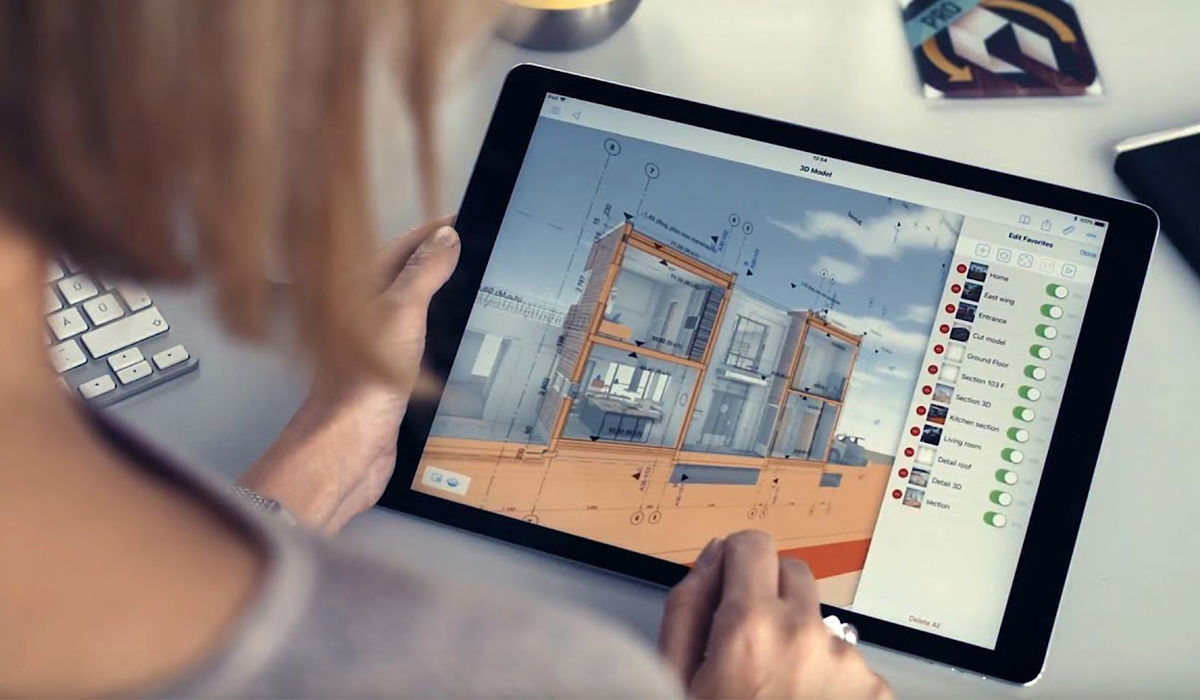
If you are an architect or a general contractor and you need to make safety plans or reports, these mobile applications can help you. Enter now!
Top apps for architects: the 8 best
- magic blueprint
- BIMx
- AutoCAD
- ArchiSnapper 5
- Shapr 3D CAD modeling
- Notions
- DroneDeploy Flight App
- RoomScanPro
Below you can see a list of apps for architects it will be very useful to do so augmented reality plans and which offer ideal design tools for this type of professional.
magic blueprint
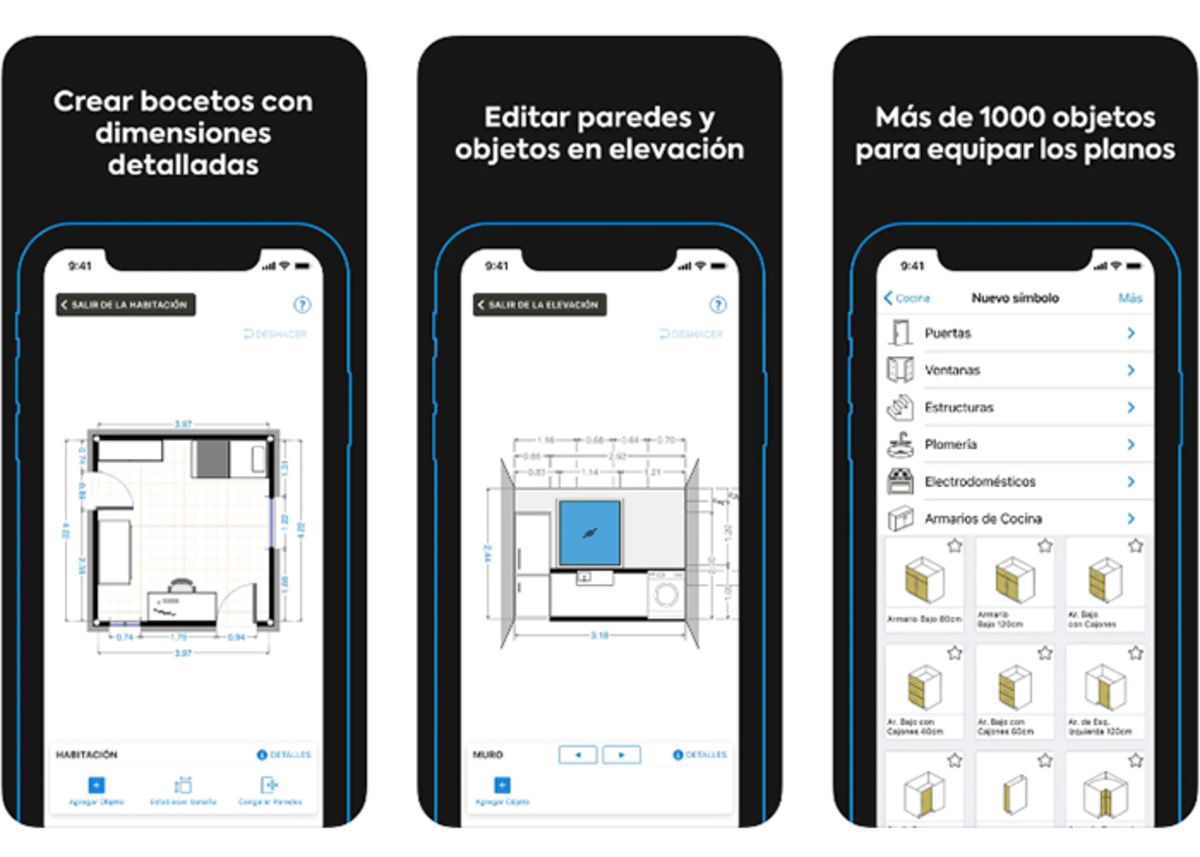
magicplan: create sketches with detailed dimensions
magic blueprint it’s a very versatile mobile app for create blueprints in a few minutes, which will be very well detailed and you can even add certain elements to the plan of a good distribution of space and give you an idea of what the final work would look like.
With it you can also create reports, add 360° photoscreate custom forms and thanks to its technology you can easily perform draft measurement, 2D and 3D interior plans and even export your creation in different formats such as JPG, PDF, SVG, XLS, among others.
BIMx

BIMx: 3D architectural models and more
BIMx is considered by many to be one of the best apps to view 3D architectural models and perfect for architects or related professions.
With it you can not only see these modelsbut you will also be able to interact with them and see real time each of the changes made.
Better yet, you won’t just see 3D plansbut you will also have the facility to view plans in 2D and modify them if you have the administrative level.
AutoCAD
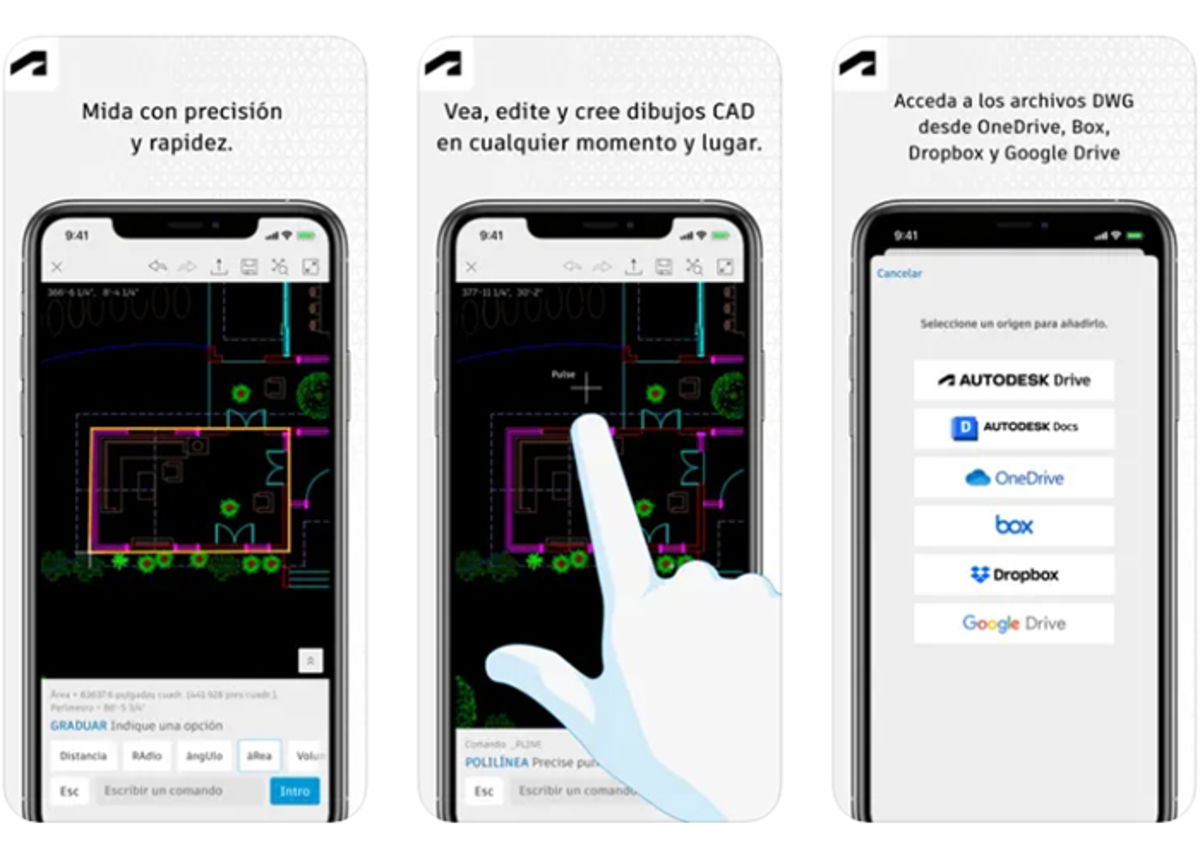
AutoCAD: measure with precision and speed
One of the platforms most used by architects are AutoCAD, and now it is possible to use it on mobile devices thanks to its application. However, for make the most of its featuresmust have prior knowledge.
With her it will be possible instant change each of the blueprints you have stored, as long as you have the dwg file.
And although it’s a mobile version, it has the tools to modify any plane you want, either add or remove new vectors or simply view the plan who you end up working with. Best of all, there will be no need to be Internet connected to use this tool.
ArchiSnapper 5

ArchiSnapper 5: 2D style plans, white papers and more
Field reports are vitally important if you are on a construction site, and with ArchiSnapper 5 it won’t be a problem. With this mobile application you can create reports easily and quickly.
The application has a series of quite interesting functions such as the daily reports, list of drawbacks, safety reports, audit, among others. Additionally, you can view the blueprints in 2D style or access photographs attached by third parties.
Shapr 3D CAD modeling

Shapr 3D CAD Modeling: Good App for Creating Designs with 3D Style
If you want to create a special part, make a complex mechanism and just a free-form design, take a look at Shapr 3D CAD modeling.
With this powerful application you can make your stylish 3D designs and you can even use actual measurements and see in real time what this room would look like.
It should be noted that you can customize the room to your likingadd some textures and shadows to make it more real. This pocket tool is very portable, since you will have to launch the application, select the project and continue working on it, clearly you will be able to export the final result in a wide range of formats.
Notions

Take notes, draw lines, draw and more with Concepts
A creative mind works 24 hours a day and with the app Notions You will have the joy of capturing all the ideas you have in mind, since the application is an infinite canvas.
Notions It has all the necessary tools to translate ideas easily and quickly. You can to take notesyou draw lines, Make a drawing to be able to choose between a large variety of brushes.
You will also need to choose different boliseach with a fairly realistic level of precision, you will be able to add elements such as geometric figures, modify them to your liking and much more.
DroneDeploy Flight App
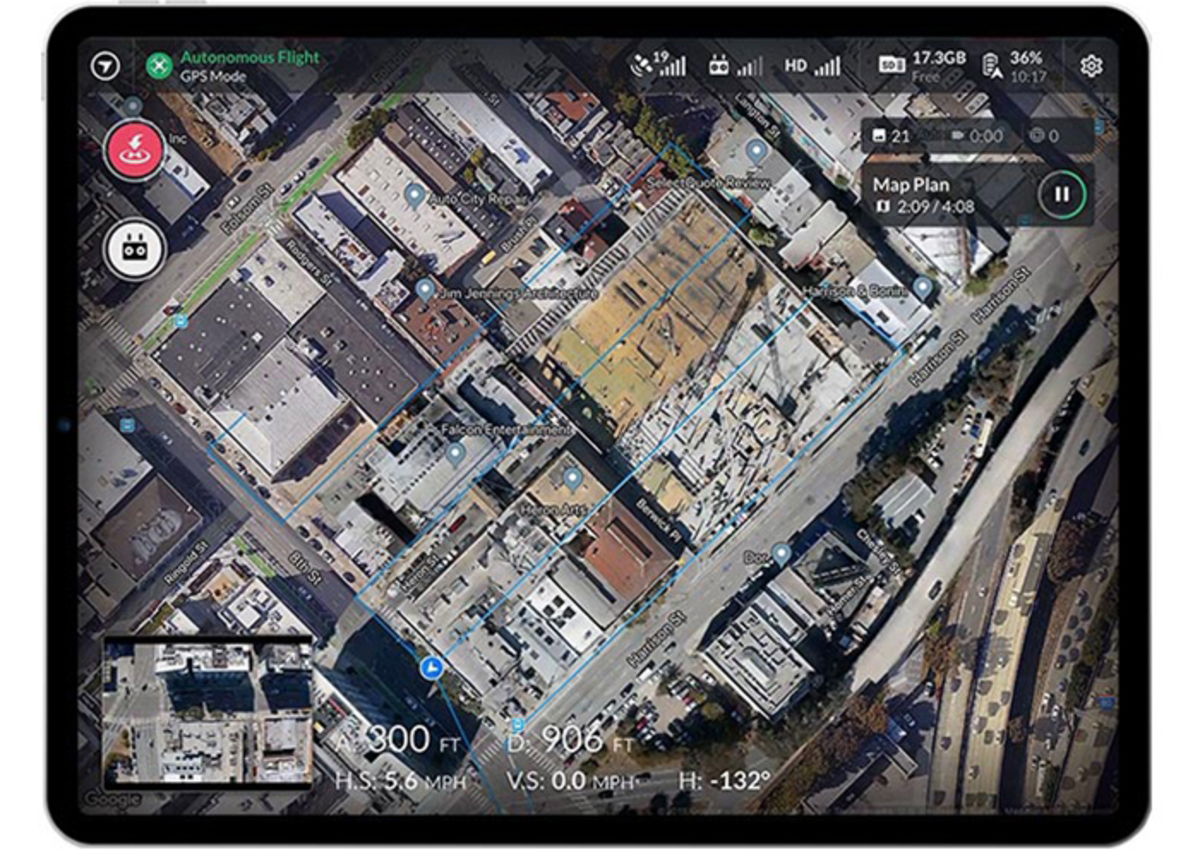
DroneDeploy Flight App: real-time drones to visualize construction sites
Technology should be used in all possible fields, and fortunately the application DroneDeploy Flight App mixing the use of drones with construction.
This tool has a series of functions that improve the level and quality of work exponentially. Only then will you have the ability to automate your drone to capture the construction site.
As if that were not enough, the tool has a fairly complete platform where you can view super realistic 3D modelsheat maps, create notes and share them with the rest of the team.
RoomScanPro

RoomScan Pro – Create beautiful 3D models
RoomScanPro is another of apps for architects available on iOSit also works for project managers, since it allows to create a plan in real time thanks to virtual reality.
The final result will be seen on a 2D plane where you can add notes and thus obtain a better orientation at the end of the fingering.
Table of Contents


